<-- style PDP --> PH 802-101 Queen Street, Hamilton - Condo/Apt Unit for sale for $215,000
  • new
  • for sale

PH 802-101 Queen Street

Hamilton, ON, L8P 3R9 - Durand North

$215,000

  • Neighbourhood

    Durand North

  • Major Intersection

  • Listed Since: 6 day(s)

  • Last update: today

Overview

  • Property Type

    Condo/Apt Unit, Apartment

  • Bedrooms

    1 + 0

  • Bathrooms

    1

  • Square Feet

    634

  • Exposure

    East

  • Total Parking

    1

  • Maintenance

    $805

  • Taxes

    $2,055.55 (2026)

  • Balcony

    n/a

Property Description

Property description for PH 802-101 Queen Street, Hamilton

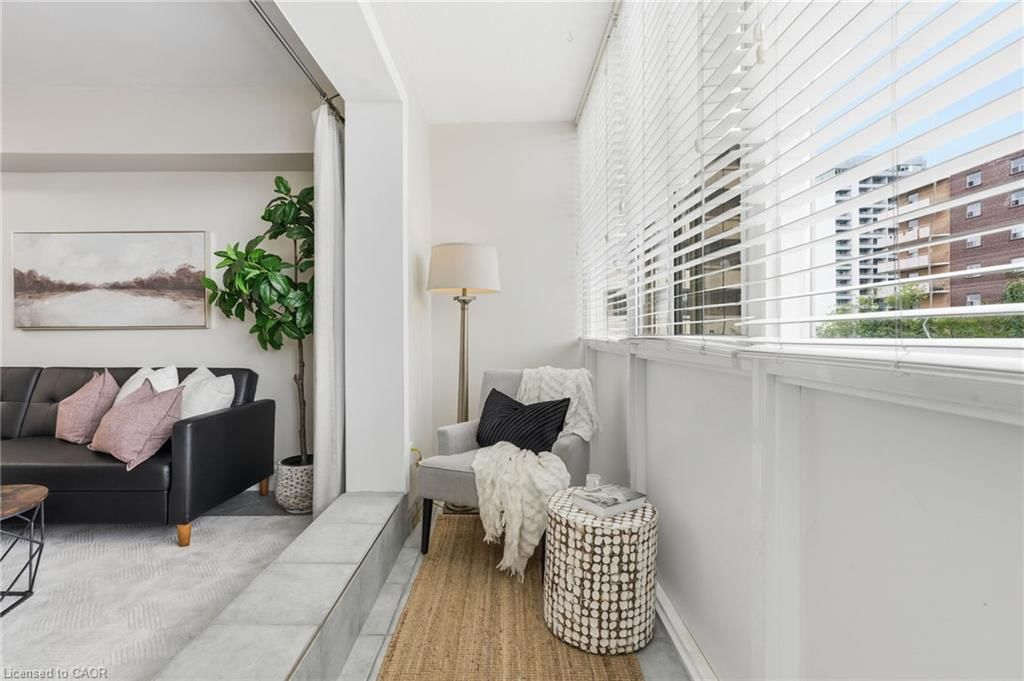
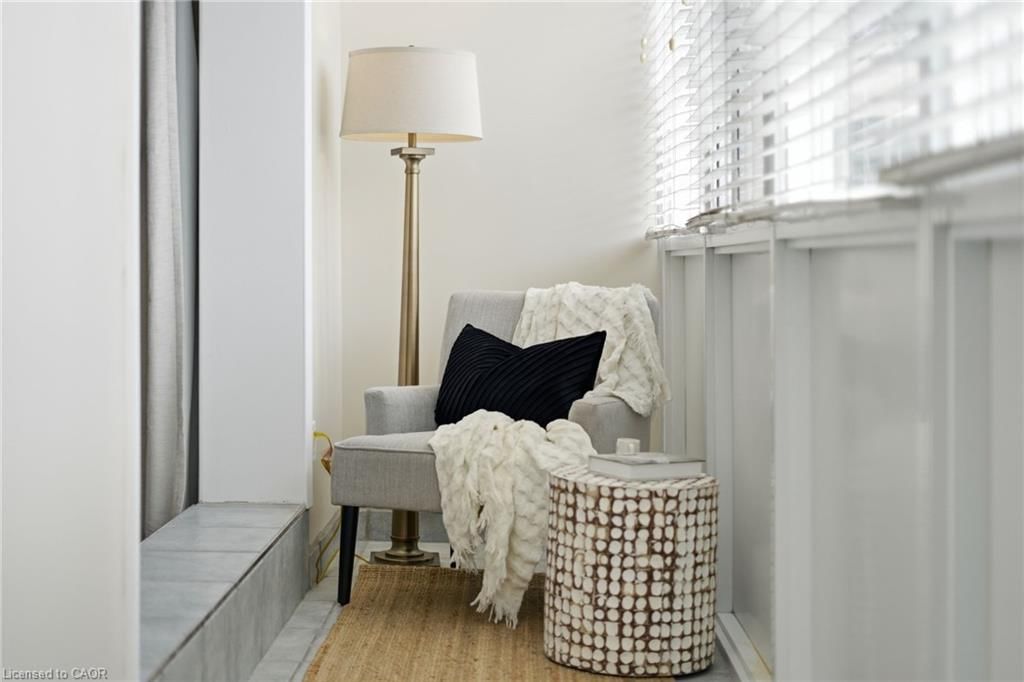
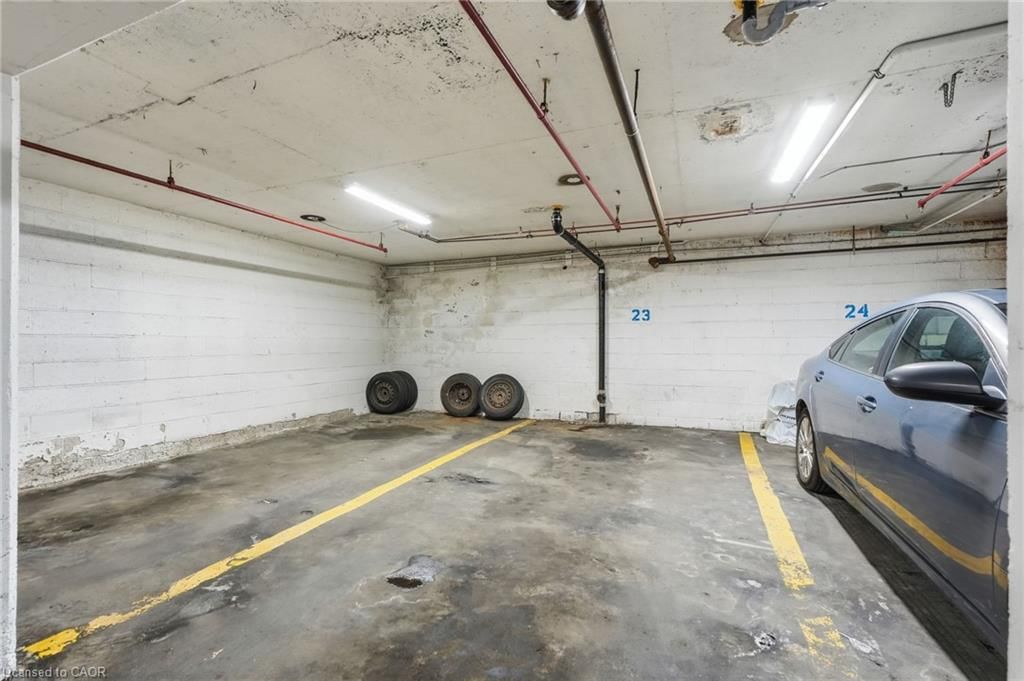
Welcome to PH #802, a bright and inviting 1 bed, 1 bath condo that checks all the boxes for first time buyers, savvy investors, or anyone looking to put down roots in one of West Hamilton’s most sought-after neighbourhoods. Set in the desirable Durand community, this comfortable condo puts you just steps from Locke Street’s charming shops, St. Joseph’s Hospital and McMaster University only minutes away. Whether you’re commuting to work, heading to campus, or enjoying everything the city has to offer, this location makes life wonderfully convenient. *One of the best standout features? the Condo fees include all utilities except internet/tv, making monthly budgeting simple & predictable. Add in a prime underground parking space and private storage locker, and you have convenience & value that’s very hard to find. Enjoy the added bonus of a quiet garden patio, a lovely spot to relax and unwind. The building is secure and impeccably well maintained, with a Superintendent living on-site for added peace of mind. Bright, comfortable and perfectly positioned, this is an opportunity to own in a fantastic neighbourhood and enjoy the best of West Hamilton right outside your door.

Listed by RE/MAX Escarpment Realty Inc.

  • MLS #

    40860878

  • Sq. Ft

    634

  • Sq. Ft. Source

    MLS

  • Year Built

    Available Upon Request

  • Basement

    n/a

  • View

    n/a

  • Garage

    n/a

  • Parking Type

    n/a

  • Locker

    n/a

  • Pets Permitted

    Restricted

  • Exterior

    Brick

  • Fireplace

    n/a

  • Security

    n/a

  • Elevator

    Y

  • Laundry Level

    n/a

  • Building Amenities

    Elevator(s), Roof Deck

  • Maintenance Fee Includes

    Heat, Hydro, Parking, Water

  • Property Management

    PMC York Properties Inc.

  • Heat

    Radiant, Water Radiators

  • A/C

    None

  • Water

    Municipal

  • Water Supply

    n/a

  • Central Vac

    n/a

  • Cert Level

    n/a

  • Energy Cert

    n/a

  • Bonus Room

    6.50 x 1.12 ft Main level

  • Bedroom

    9 x 9 ft Main level

  • Living Room

    14 x 10.02 ft Main level

    carpet free, fireplace

  • Bathroom

    2.44 x 1.73 ft Main level

    4-piece, jetted bathtub

  • Kitchen

    13 x 9.07 ft Main level

    double vanity, pantry, tile floors

  • MLS #

    40860878

  • Sq. Ft

    634

  • Sq. Ft. Source

    MLS

  • Year Built

    Available Upon Request

  • Basement

    n/a

  • View

    n/a

  • Garage

    n/a

  • Parking Type

    n/a

  • Locker

    n/a

  • Pets Permitted

    Restricted

  • Exterior

    Brick

  • Fireplace

    n/a

  • Security

    n/a

  • Elevator

    Y

  • Laundry Level

    n/a

  • Building Amenities

    Elevator(s), Roof Deck

  • Maintenance Fee Includes

    Heat, Hydro, Parking, Water

  • Property Management

    PMC York Properties Inc.

  • Heat

    Radiant, Water Radiators

  • A/C

    None

  • Water

    Municipal

  • Water Supply

    n/a

  • Central Vac

    n/a

  • Cert Level

    n/a

  • Energy Cert

    n/a

  • Bonus Room

    6.50 x 1.12 ft Main level

  • Bedroom

    9 x 9 ft Main level

  • Living Room

    14 x 10.02 ft Main level

    carpet free, fireplace

  • Bathroom

    2.44 x 1.73 ft Main level

    4-piece, jetted bathtub

  • Kitchen

    13 x 9.07 ft Main level

    double vanity, pantry, tile floors

Thinking of Selling?

Find Out Your Home’s Value in Today’s Market!

No Email or Signup is required to view your home estimate.

estimate your home value

Contact Manoj Kukreja

Sales Representative,
Century 21 People’s Choice Realty Inc.,
Brokerage
(647) 576 - 2100

Manoj profile avatar

Mortgage Calculator

This data is for informational purposes only.

Mortgage Payment per month

Principal Amount

Interest

Total Payable

Amortization

Amortization

Closing Cost Calculator

This data is for informational purposes only.

Closing Cost Total for this property

Total Cash flow for purchasing this property

Down Payment(%)*
Additional information

Provincial Land Transfer Tax

Ontario Land Transfer Tax Rebate

Toronto Land Transfer Tax

Toronto Land Transfer Tax Rebate

PST on CMHC Insurance Premium

Lawyer Fees

$2,825

Government Registration Fee's

$164

Title Insurance

Closing Cost Total

Total Cash flow for purchasing this property

Provincial Land Transfer Tax

Ontario Land Transfer Tax Rebate

Toronto Land Transfer Tax

Toronto Land Transfer Tax Rebate

PST on CMHC Insurance Premium

Lawyer Fees

$2,825

Government Registarion Fee's

$164

Title Insurance

Down Payment(%)*

* A down payment of less than 20% is permitted only for first-time home buyers purchasing their principal residence. The minimum down payment required is 5% for the portion of the purchase price up to $500,000, and 10% for the portion between $500,000 and $1,500,000. For properties priced over $1,500,000, a minimum down payment of 20% is required.

Thinking of Selling?

Find Out Your Home’s Value in Today’s Market!

No Email or Signup is required to view your home estimate.

estimate your home value

Contact Manoj Kukreja

Sales Representative, Century 21 People’s Choice Realty Inc., Brokerage
(647) 576 - 2100

Manoj profile avatar

Recent Sold Listings in Durand North, Hamilton

Popular Cities